
Price Reduction - Views


Address
6181 W Pinon Loop, Pine, AZ
Price
$ 660,000
Property Attributes
- ID#93391
- TypeSingle Family
- Listing Status Active
- CountyGILA
- CityPine
- AreaPine
- NeighborhoodPortal 2
- Zip85544
- StyleBasement,Cabin
- Year Built1988
- Taxes$ 4280
- Price$ 660,000
- Bedrooms3
- Full Bathrooms2
- Half Bathrooms0
- Sqr Footage2240
- Lot Size0.24 Acres
Data Source:
Central Arizona MLS (CAZBR)
Property Description
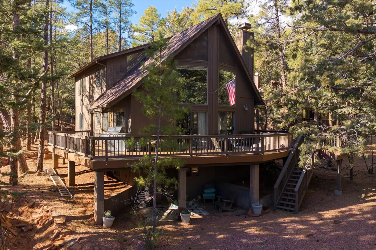
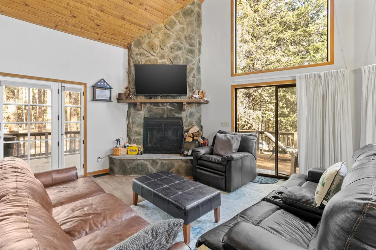
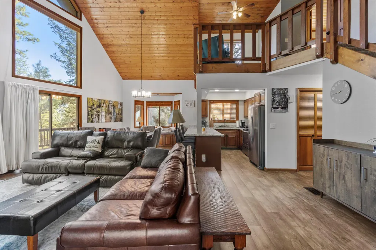
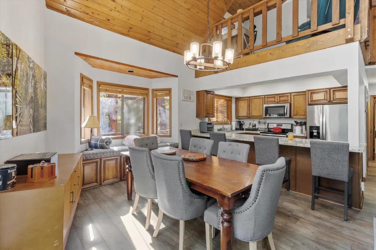
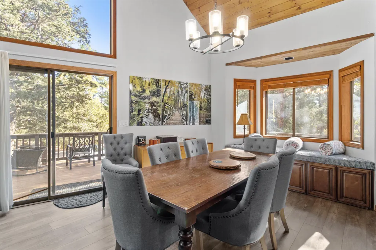
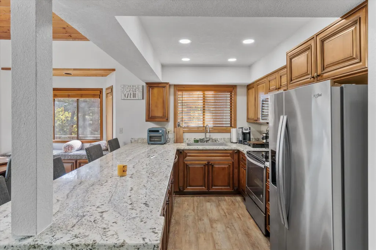
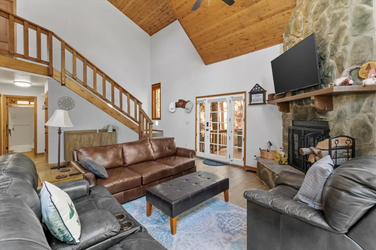
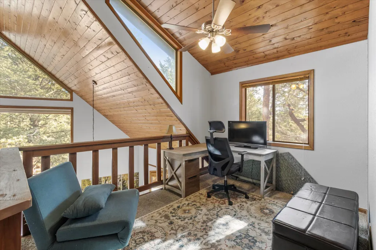
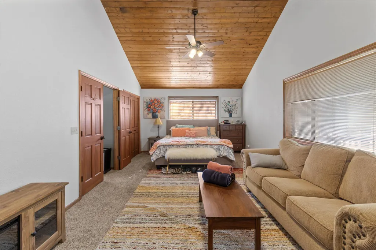
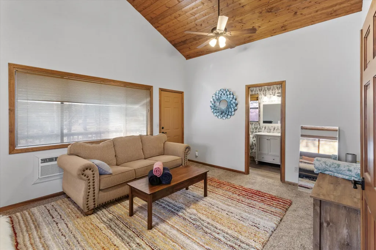
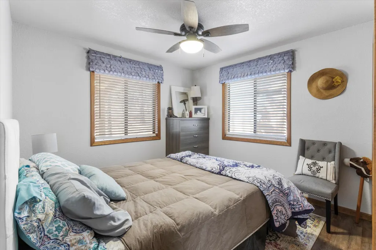
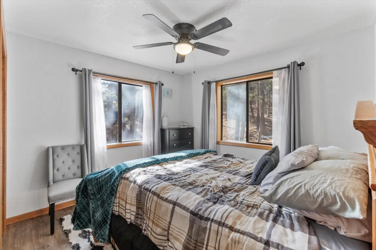
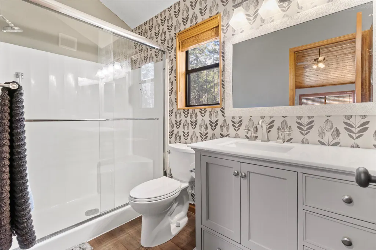
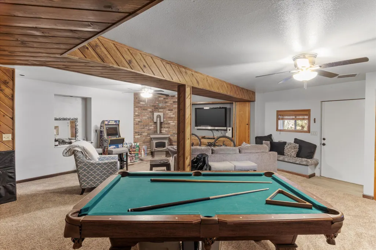
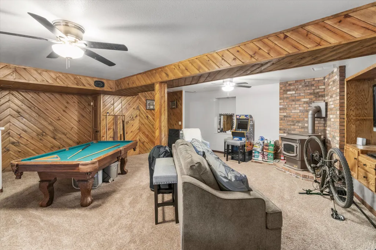
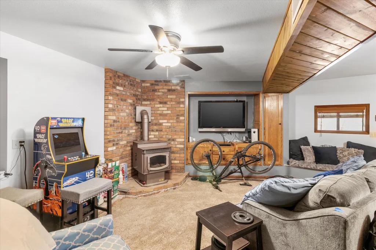
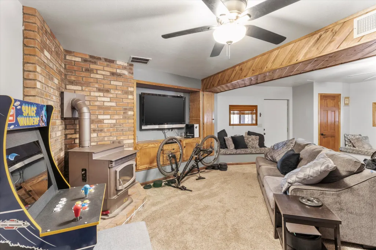
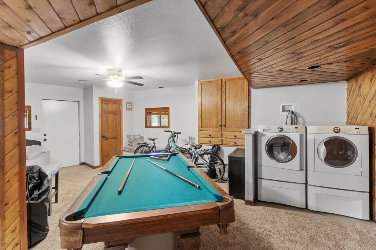
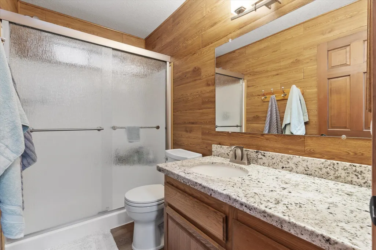
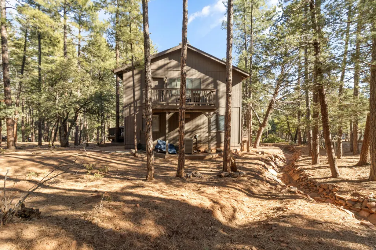
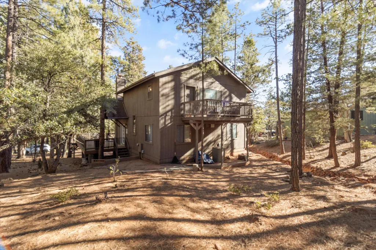
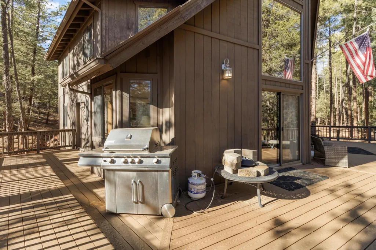
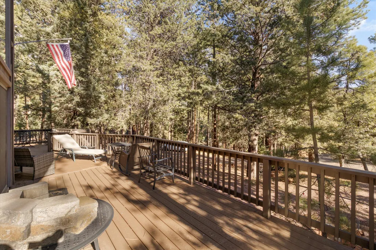
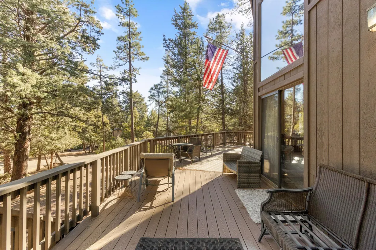
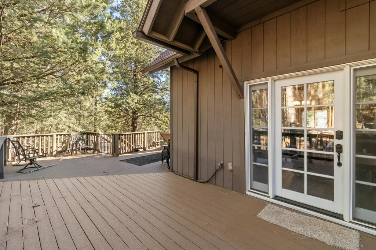
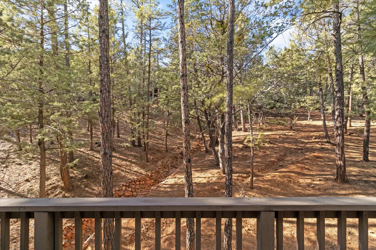
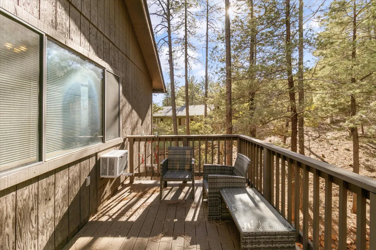
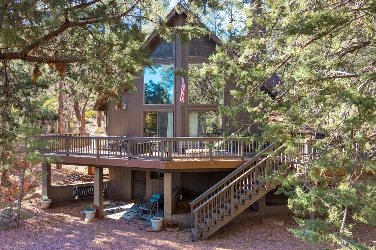
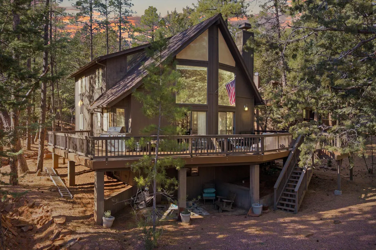
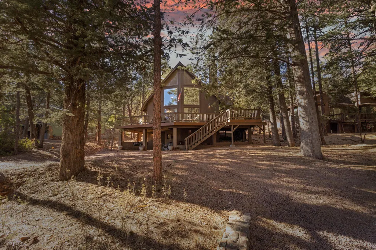
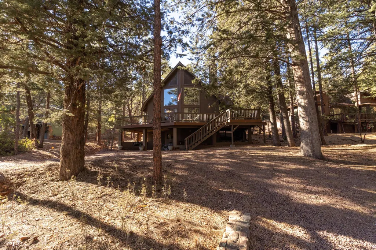
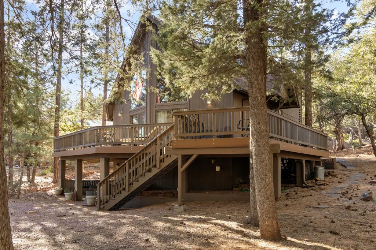
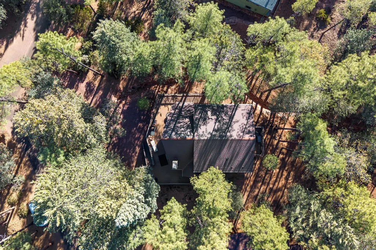
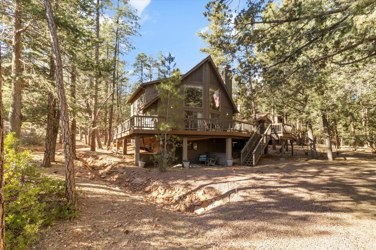
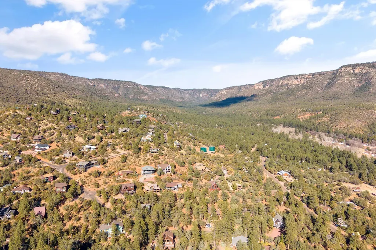
This stunning mountain cabin offers sweeping views of the surrounding mountains, framed by large chalet windows that flood the home with natural light. With sliders on both sides, the cabin opens to a spacious, wrap-around composite deck, perfect for outdoor relaxation and entertaining. Boasting a brand new roof. The main level features newly installed luxury vinyl flooring, while the bedrooms and downstairs area boast plush new carpeting for added comfort. The recently updated kitchen is a chef's dream, featuring beautiful granite countertops, stainless steel appliances, and stylish new lighting and fans throughout. The large open floor plan creates a seamless flow between the living and dining areas, anchored by a cozy wood-burning fireplaceâ€''ideal for cozy evenings. A versatile loft space, located just outside the master suite, can serve as an office or an additional sleeping area, offering flexibility for your needs. The master suite is a peaceful retreat with its own private balcony, perfect for morning coffee or stargazing at night. The walk-out basement expands your living space with a pellet stove for warmth and an area for laundry, making it a great spot for extra relaxation or hobbies. Surrounded by tall trees, this cabin offers the ultimate mountain retreat experience, providing both seclusion and tranquility. Whether you're enjoying the natural beauty from the deck or cozying up by the fireplace, this cabin is the perfect place to escape and unwind. Don't miss out on this incredible opportunity to own a piece of mountain paradise
| Price History | |
|---|---|
| 2/5/2026 | Listed $685,000 |
| 4/12/2026 | 1$680,000 |
| 7/7/2026 | 1$675,000 |
| 9/6/2026 | 2$660,000 |
General Features
| Heating | Fireplace/Woodstove,Electric,Forced Air |
|---|---|
| Cooling | Window Unit(s),Ceiling Fan(s),Central Air |
| Possession | Close Of Escrow |
| Roof | Asphalt Shingle |
| Zoning | R1L-D10 |
| HOA Fee | 550.0 |
| Garage Spaces | 0.0 |
| Patio/Porch Features | Covered Porch,Covered Deck,Porch,Deck |
| Architectural Style | Basement,Cabin |
| Security Features | Smoke Detector(s) |
| Construction Materials | Wood Frame,Wood Siding |
| Year Built | 1988 |
| View | Rural,Trees/Woods,Mountain(s) |
| Levels | Multi-Level |
| Property Subtype | Site Built |
| Tax Year | 2025 |
| Parcel Number | 301-62-029 |
| Assoc Fee Paid Per | Annually |
| County | Gila |
| New Construction | No |
| Property Type | Residential |
| Association Amenities | Gated,Tennis Court(s) |
| HOA | Yes |
| Attached Garage | No |
| Subdivision Name | Portal 2 |
| Full Baths | 2 |
| Status | Active |
| Directions | N TO PINE ON HWY 87,RIGHT ON PINE CREEK CANYON,TO LEFT AT PORTAL DR (GATED NEED GATE CARD) LEFT ON PINON,TO HOUSE ON THE LEFT W/ SIGN. |
| City | Pine |
| MLS Area | Pine |
| Lot Size Units | Acres |
| Lot Size Square Feet | 10454.4 |
| Carport Spaces | 0.0 |
| Carport Y/N | No |
| Land Lease Y/N | No |
| Tax Annual Amount | 4280.84 |
| Home Warranty Y/N | No |
| Lease Renewal Y/N | No |
| MLS Area Minor | Pine |
| Additional Parcels Y/N | No |
| Lease Considered Y/N | No |
| Rent Control Y/N | No |
| Builder Name | unknown |
| Standard Status | Active |
| MobileHomeRemainsYN | No |
| Legal Description | Section: 25 Township: 12N Range: 08E LOT 76,PORTAL PINE CREEK CANYON UNIT 2,PLAT 542,ALG WITH A 1/208 INT IN COMMON AREASW1/4NE1/4 SEC 25 T12N R8E = 0.24 AC |
| Senior Community | None |
| Public Remarks | This stunning mountain cabin offers sweeping views of the surrounding mountains,framed by large chalet windows that flood the home with natural light. With sliders on both sides,the cabin opens to a |
Interior Features
| Interior Amenities | Vaulted Ceiling(s),Breakfast Bar,Furnished/See Rmrks,Walk In Pantry |
|---|---|
| Basement | Finished,Walk-Out Access |
| Flooring | Carpet,Wood,Concrete,Vinyl |
| Fireplace Features | Family Room,Living Room,Pellet Stove |
| Basement (Y/N) | No |
| Air Conditioning Y/N | Yes |
| Heating Y/N | Yes |
| Window Features | Double Pane Windows |
| Fireplace Y/N | Yes |
| Laundry Features | In Basement |
| Total Bedrooms | 3 |
| Total Baths | 2 |
| Other_sp_Rooms_co_Loft | True |
| Dishwasher | True |
| Refrigerator | True |
| Heating-Forced Air | True |
Exterior Features
| Parking Features | None |
|---|---|
| Lot Features | Many Trees,Tall Pines on Lot,Remote |
| Lot Size Area | 0.24 |
| Spa | No |
| Building Area Total | 2240.0 |
| Lot Dimensions | 114.67x139.63x63.46 |
| Lot Size Acres | 0.24 |
| Waterfront Y/N | No |
| Road Frontage Type | Blacktop Street |
| Crops Included Y/N | No |
| Horse Y/N | No |
| Irrigation Water Rights Y/N | No |
Amenities
- Foreclosure
- Views
- Short Sale
- New Construction
- Adult 55+
- Lease To Own
- No HOA Fees
- Furnished
- Primary On Main
- Air Conditioning
- Seller Finance
- Green
- Fixer Upper
- Horse
- Golf
- Fireplace
- Deck
- Garage
- Basement
- Pool
Property vs Single Family Average in 85544
Price
Taxes
Year Built


 © 2026 Arizona Regional Multiple Listing Service, Inc. All rights reserved. All information should be verified by the recipient and none is guaranteed as accurate by ARMLS. Information deemed to be reliable but not guaranteed. Listing broker has attempted to offer accurate data, but buyers are advised to confirm all items. Only IDX residential listings are displayed on this site. The information being provided is for consumers' personal, non-commercial use and may not be used for any purpose
 The data relating to real estate listings on this website comes in part from the Internet Data Exchange (IDX) program of Multiple Listing Service of Southern Arizona. IDX information is provided exclusively for consumers' personal, non-commercial use and may not be used for any purpose other than to identify prospective properties consumers may be interested in purchasing. Listings provided by brokerages other than Arizona are identified with the MLSSAZ IDX Logo. All Information Is Deemed Reliable
 All information deemed reliable, but not guaranteed.Listing data provided & copyrighted © by (PAAR) Prescott Area Association of REALTORS®
 The information being provided by Western Arizona Realtor Data Exchange is for the consumer's personal, non-commercial use and may not be used for any purpose other than to identify prospective properties consumer may be interested in purchasing. Any information relating to real estate for sale referenced on this web site comes from the Internet Data Exchange (IDX) program of the Western Arizona Realtor Data Exchange. Arizona is not a Multiple Listing Service (MLS), nor does it offer MLS access.
 The data relating to real estate for sale on this web site comes in part from the Internet Data Exchange(IDX) of the Sedona Verde Valley Multiple Listing Service.
Real estate listings held by brokerage firms other than this firm are marked with the IDX logo and detailed information about them includes the name of the listing brokers.
Information provided is deemed reliable but not guaranteed. All properties are subject to prior sale, change or withdrawal. The information being provided is for
The data relating to real estate for sale on this web site comes in part from the Internet Data Exchange(IDX) of the Sedona Verde Valley Multiple Listing Service.
Real estate listings held by brokerage firms other than this firm are marked with the IDX logo and detailed information about them includes the name of the listing brokers.
Information provided is deemed reliable but not guaranteed. All properties are subject to prior sale, change or withdrawal. The information being provided is for

 Northern Arizona Association of REALTORS® All information deemed reliable but not guaranteed. All properties are subject to prior sale, change or withdrawal. Neither listing broker(s) or information provider(s) shall be responsible for any typographical errors, misinformation, misprints and shall be held totally harmless. Listing(s) information is provided for consumer's personal, non-commercial use and may not be used for any purpose other than to identify prospective properties consumers may


