
Price Reduction - Views - Primary on Main
Address
8397 W Turkey Run Drive, Pine, AZ
Price
$ 399,900
Property Attributes
- ID#7062740
- TypeSingle Family
- Listing Status Active
- CountyGILA
- CityPine
- NeighborhoodSTRAWBERRY RANCH 5
- Zip85544
- StyleCabin
- Year Built1989
- Taxes$ 2053
- Price$ 399,900
- Bedrooms2
- Full Bathrooms2
- Half Bathrooms0
- Sqr Footage1084
- Lot Size0.29 Acres
Data Source:
Arizona Regional MLS (ARMLSN)
Property Description
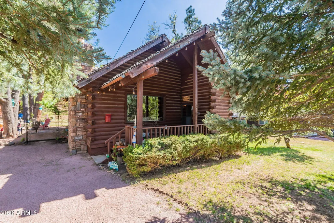
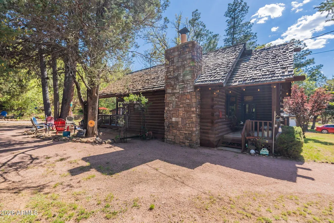
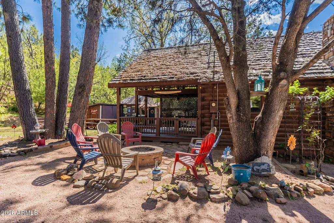
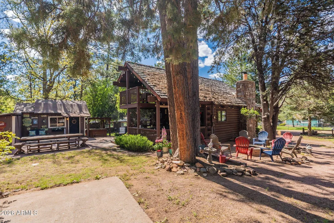
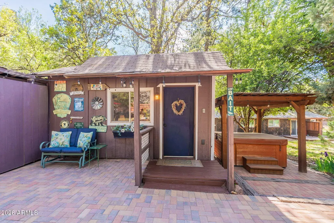
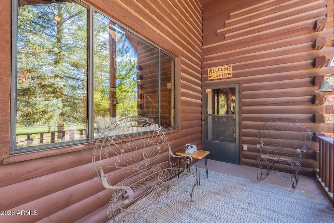
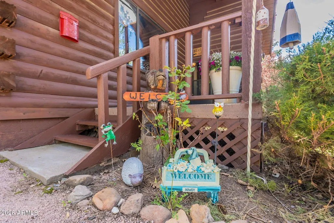
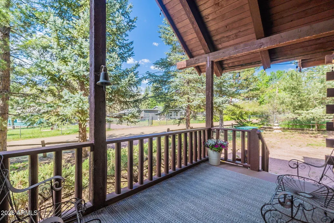
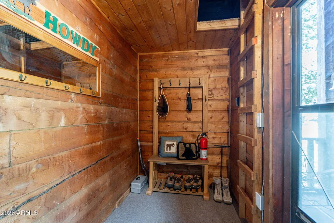
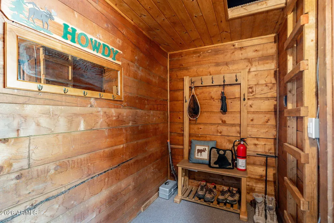
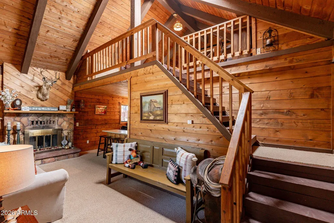
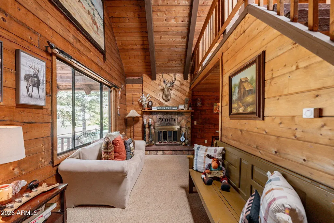
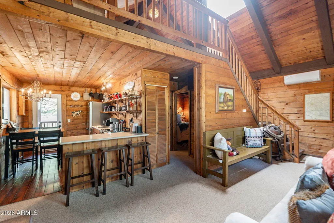
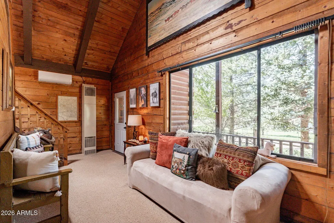
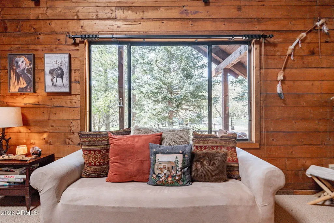
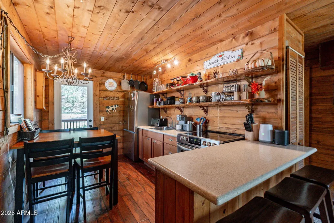
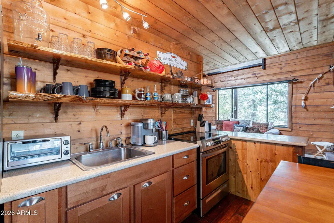
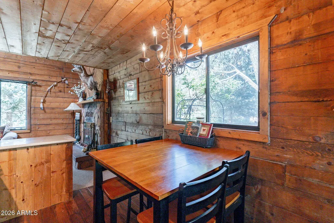
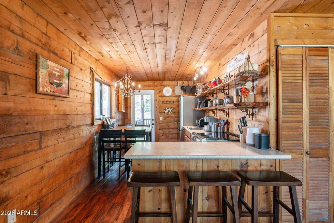
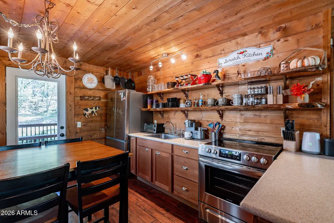
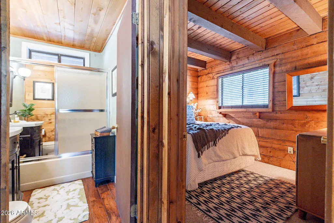
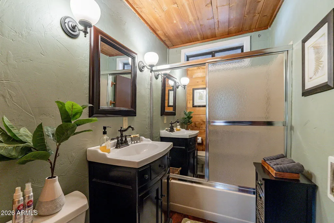
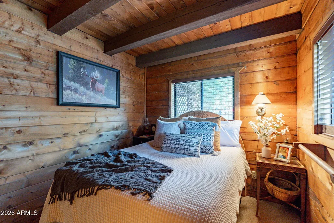
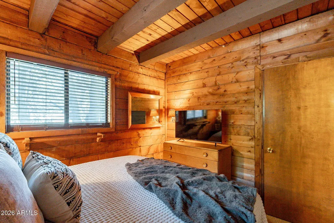
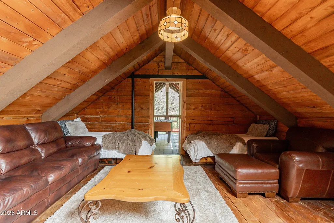
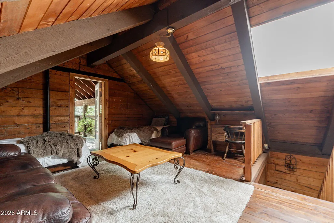
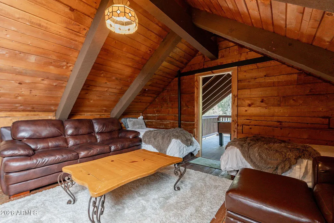
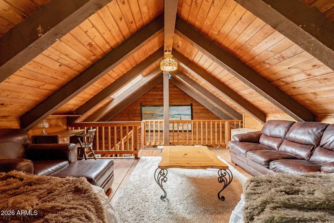
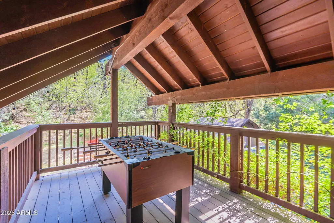
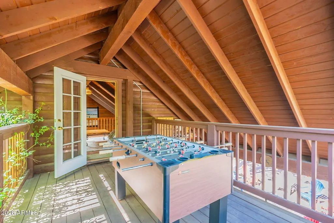
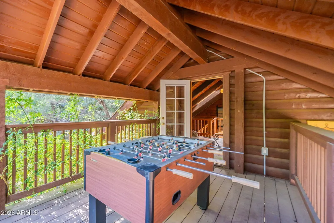
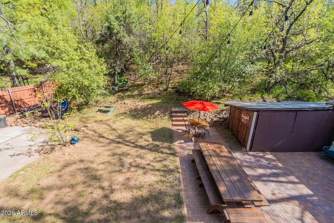
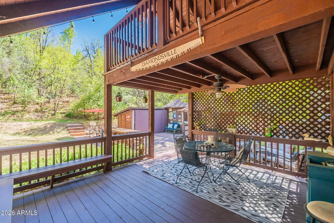
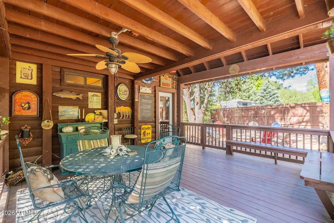
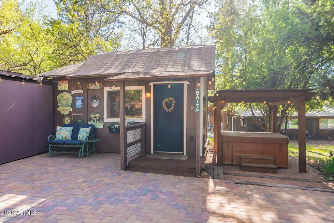
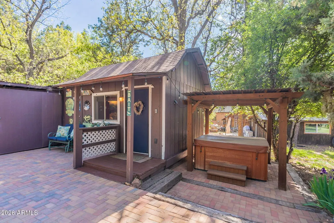
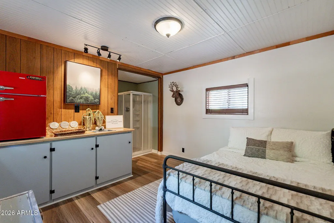
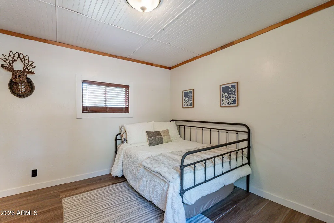
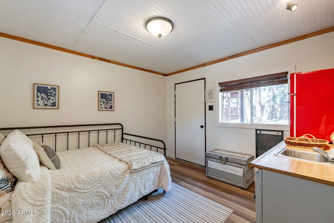
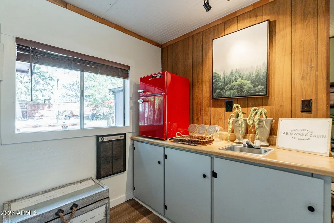
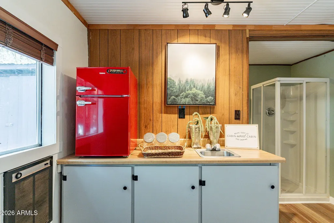
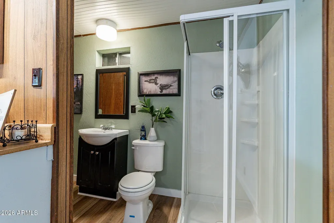
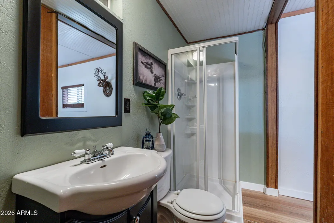
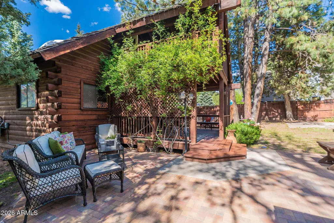
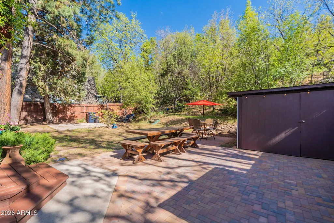
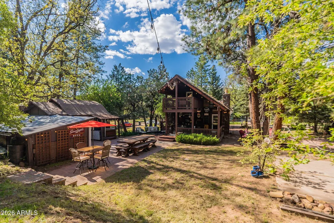
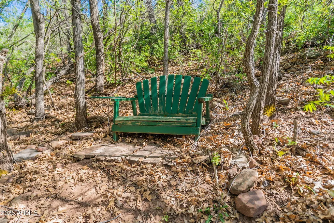
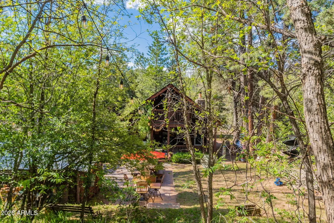
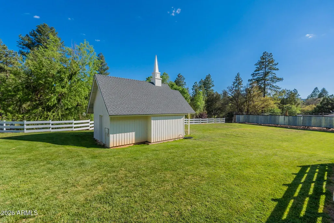
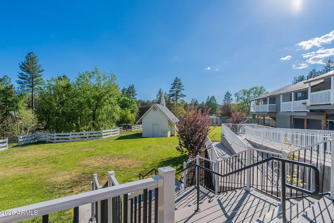
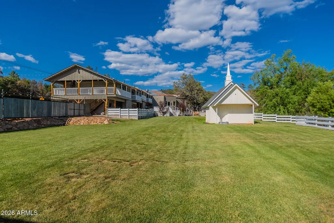
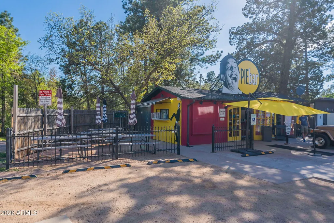
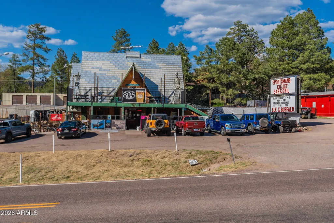
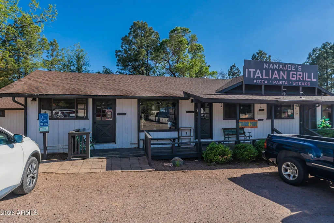
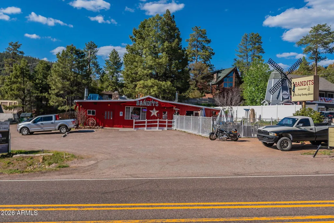
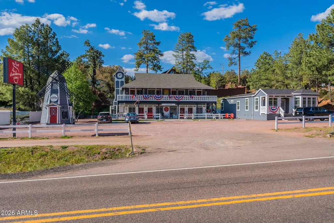
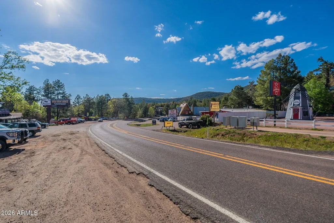
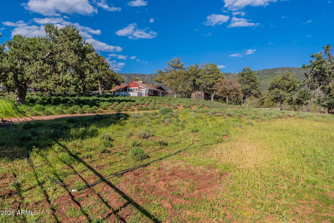
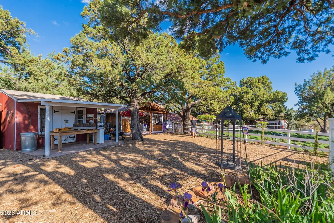
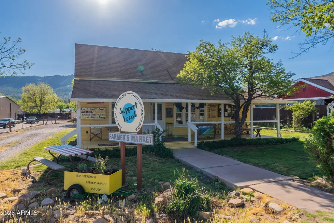
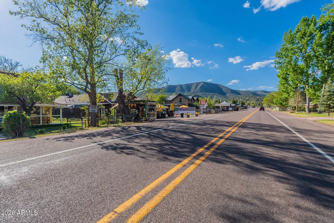
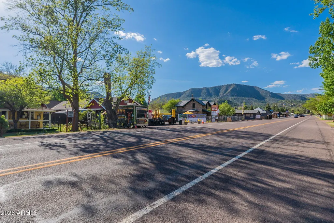
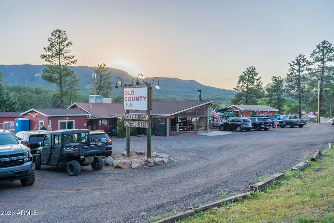
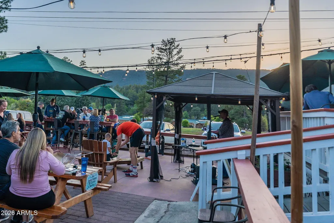
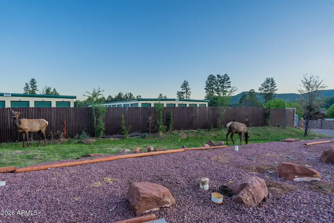
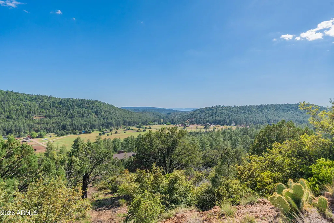
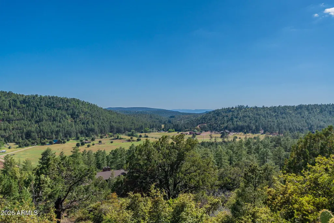
Tucked just off Fossil Creek Rd, this beautifully crafted D-log Strawberry cabin is your gateway to peace, pine trees, and a little piece of mountain magic--offering a serene retreat with modern amenities and rustic charm. Gorgeous upgraded house sits at 832 sq ft, remodeled detached casita is 252 sq ft. Offered completely furnished and turn-key, the main cabin features a cozy bedroom, a loft with two comfortable beds, and a spacious upper deck to soak in breathtaking forest views. Recent property updates include a brand new 2026 washer dryer utility storage hookup with additional electrical, 2025 west end neighboring fence coinciding with spa and casita for additional privacy, 2024 mini-split system, 2024 casita remodel with fresh paint and floors, hot water heater set up, 2022-remodeled backyard with new pavers, electrical streaming lights, built in fire pit, newly installed hot tub, 2021 hot water heater, 2020 detachable dual deck patio, stainless steel appliances and partial 2021 kitchen remodel. The kitchen is fully equipped and ready for hosting, while vaulted ceilings create an open, inviting living space. A mud room offers convenient storage for outdoor gear. Outdoor living shines bright, featuring dual expansive decks, multiple fire pits, viewing bench in the trees, and lots of seating areas, perfect for relaxing under the stars. A separate private casita offers additional space, full bathroom, and privacy, complete with outdoor furnishings. If you're looking to hike, shop, dine, get some visits from the elk, or simply enjoy the natural beauty, this cabin is perfectly situated for all the entertainment the area has to offer. Ideally located just minutes from Strawberry and Pine with easy access to local favorites like Pie Bar, Mama Joe's, Bandits, Strawberry Inn, and more. Whether you're seeking a mountain getaway or a short-term rental investment, this beautifully maintained and thoughtfully upgraded cabin is ready to enjoy!
| Elementary School | Middle School |
|---|---|
| Pine Strawberry Elementary School | Pine Strawberry Elementary School |
| Price History | |
|---|---|
| 8/5/2026 | Listed $439,900 |
| 8/11/2026 | 7$409,900 |
| 9/4/2026 | 3$399,900 |
General Features
| Sewer | Septic Tank |
|---|---|
| Heating | Ductless,Propane |
| Cooling | Ductless |
| Utilities | Butane/Propane |
| Possession | Close Of Escrow |
| Roof | Shake |
| Garage Spaces | 0.0 |
| Association Fee Includes | No Fees |
| Architectural Style | Cabin |
| Construction Materials | Log,Log Siding |
| Year Built | 1989 |
| View | Trees/Woods |
| Township | 12N |
| Property Subtype | Single Family Residence |
| Tax Year | 2025 |
| Ownership | Fee Simple |
| County | Gila |
| New Construction | No |
| Property Type | Residential |
| HOA | No |
| Subdivision Name | STRAWBERRY RANCH 5 |
| Other Structures | Workshop,Shed(s),Guest House |
| Special Listing Conditions | Owner/Agent |
| Status | Active |
| High School | Other |
| City | Pine |
| Disclosures | None |
| High School District | Other |
| Open Parking Spaces | 4.0 |
| Lot Size Units | Square Feet |
| Lot Size Square Feet | 12812.0 |
| Carport Spaces | 0.0 |
| Carport Y/N | No |
| Spa Features | Above Ground,Heated,Private |
| Elementary School | Pine Strawberry Elementary School |
| Property Attached Y/N | No |
| Land Lease Y/N | No |
| Tax Annual Amount | 2053.0 |
| Home Warranty Y/N | No |
| Middle/Junior High School | Pine Strawberry Elementary School |
| Lease Renewal Y/N | No |
| Lease Considered Y/N | No |
| Rent Control Y/N | No |
| Builder Name | UNK |
| Standard Status | Active |
| Occupancy Type | Owner |
| Elementary School District | Pine Strawberry Elementary District |
| Tax Lot | 23 |
| MobileHomeRemainsYN | No |
| New Financing: Conventional | True |
| Senior Community | No |
| Ttl Monthly Fee Equiv | 0.0 |
| New Financing Cash | True |
Interior Features
| Interior Amenities | High Speed Internet,Master Downstairs,Eat-in Kitchen,Breakfast Bar,Vaulted Ceiling(s),Kitchen Island,Pantry,Full Bth Master Bdrm |
|---|---|
| Flooring | Wood |
| Fireplace Features | Wood Burning,Fire Pit,Family Room,Living Room |
| Total Stories | 2 |
| Air Conditioning Y/N | Yes |
| Heating Y/N | Yes |
| Window Features | Skylight(s) |
| Fireplace Y/N | Yes |
| Laundry Features | Inside,Other,See Remarks,Wshr/Dry HookUp Only |
| Total Bedrooms | 2 |
| LivingAreaSource | Assessor |
| Total Baths | 2 |
| Bedrooms Possible | 3 |
| Other_sp_Rooms_co_Loft | True |
| Kitchen Island | True |
| Pantry | True |
Exterior Features
| Exterior Amenities | Balcony,Private Street(s),Storage |
|---|---|
| Fencing | Front Yard,Wood |
| Lot Features | North/South Exposure,Gravel/Stone Front,Grass Front,Grass Back |
| Water Source | Public |
| Lot Size Area | 12812.0 |
| Spa | Yes |
| Lot Size Acres | 0.29 |
| Lot Size Source | Assessor |
| Waterfront Y/N | No |
| Covered Spaces | 0.0 |
| Crops Included Y/N | No |
| Horse Y/N | No |
| Irrigation Water Rights Y/N | No |
Amenities
- Foreclosure
- Views
- Short Sale
- New Construction
- Adult 55+
- Lease To Own
- No HOA Fees
- Furnished
- Primary On Main
- Air Conditioning
- Seller Finance
- Green
- Fixer Upper
- Horse
- Golf
- Fireplace
- Deck
- Garage
- Basement
- Pool
Property vs Single Family Average in 85544
Price
Taxes
Year Built
Visits


 © 2026 Arizona Regional Multiple Listing Service, Inc. All rights reserved. All information should be verified by the recipient and none is guaranteed as accurate by ARMLS. Information deemed to be reliable but not guaranteed. Listing broker has attempted to offer accurate data, but buyers are advised to confirm all items. Only IDX residential listings are displayed on this site. The information being provided is for consumers' personal, non-commercial use and may not be used for any purpose
 The data relating to real estate listings on this website comes in part from the Internet Data Exchange (IDX) program of Multiple Listing Service of Southern Arizona. IDX information is provided exclusively for consumers' personal, non-commercial use and may not be used for any purpose other than to identify prospective properties consumers may be interested in purchasing. Listings provided by brokerages other than Arizona are identified with the MLSSAZ IDX Logo. All Information Is Deemed Reliable
 All information deemed reliable, but not guaranteed.Listing data provided & copyrighted © by (PAAR) Prescott Area Association of REALTORS®
 The information being provided by Western Arizona Realtor Data Exchange is for the consumer's personal, non-commercial use and may not be used for any purpose other than to identify prospective properties consumer may be interested in purchasing. Any information relating to real estate for sale referenced on this web site comes from the Internet Data Exchange (IDX) program of the Western Arizona Realtor Data Exchange. Arizona is not a Multiple Listing Service (MLS), nor does it offer MLS access.
 The data relating to real estate for sale on this web site comes in part from the Internet Data Exchange(IDX) of the Sedona Verde Valley Multiple Listing Service.
Real estate listings held by brokerage firms other than this firm are marked with the IDX logo and detailed information about them includes the name of the listing brokers.
Information provided is deemed reliable but not guaranteed. All properties are subject to prior sale, change or withdrawal. The information being provided is for
The data relating to real estate for sale on this web site comes in part from the Internet Data Exchange(IDX) of the Sedona Verde Valley Multiple Listing Service.
Real estate listings held by brokerage firms other than this firm are marked with the IDX logo and detailed information about them includes the name of the listing brokers.
Information provided is deemed reliable but not guaranteed. All properties are subject to prior sale, change or withdrawal. The information being provided is for

 Northern Arizona Association of REALTORS® All information deemed reliable but not guaranteed. All properties are subject to prior sale, change or withdrawal. Neither listing broker(s) or information provider(s) shall be responsible for any typographical errors, misinformation, misprints and shall be held totally harmless. Listing(s) information is provided for consumer's personal, non-commercial use and may not be used for any purpose other than to identify prospective properties consumers may


