
Price Reduction - Views - Golf Course - Adult 55+

Address
17638 N Conquistador Drive, Sun City West, AZ
Price
$ 595,000
Property Attributes
- ID#7061218
- TypeSingle Family
- Listing Status Active
- CountyMARICOPA
- CitySun City West
- AreaSun City West
- NeighborhoodSUN CITY WEST UNIT 10
- Zip85375
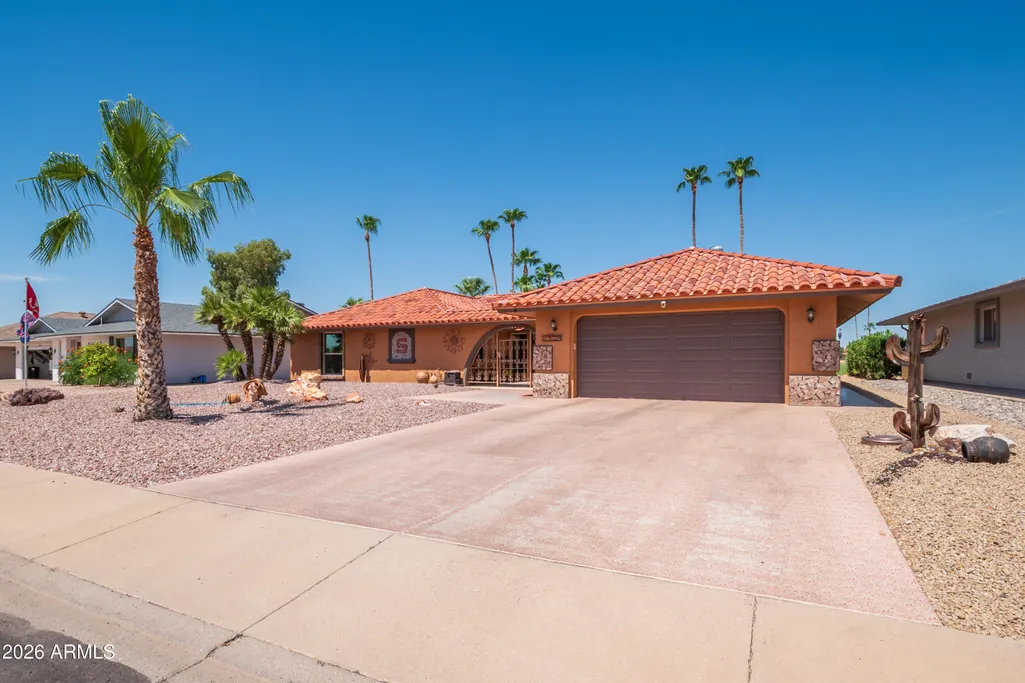
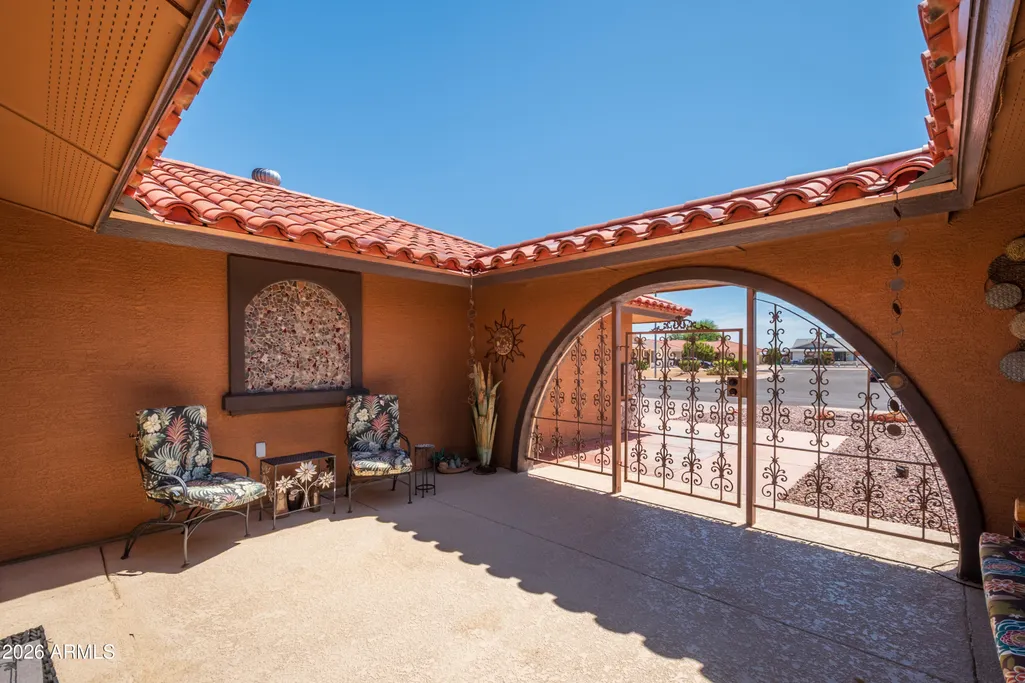
- StyleSpanish
- Year Built1979
- Taxes$ 2010
- Price$ 595,000
- Bedrooms3
- Full Bathrooms2
- Half Bathrooms0
- Sqr Footage2469
- Lot Size0.21 Acres
Data Source:
Arizona Regional MLS (ARMLSN)
Property Description
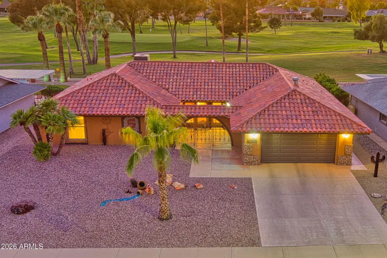
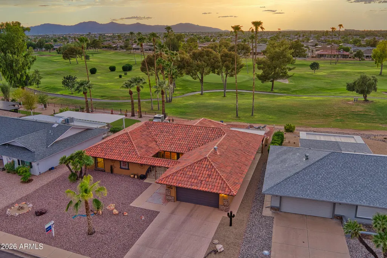
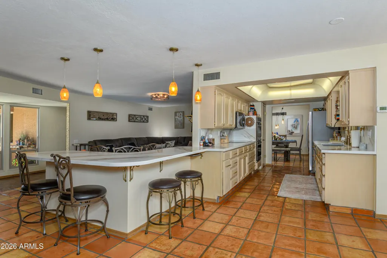
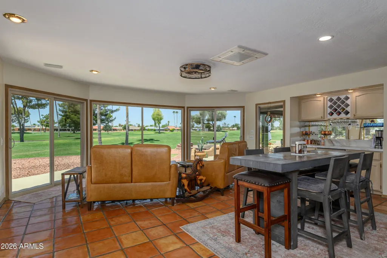
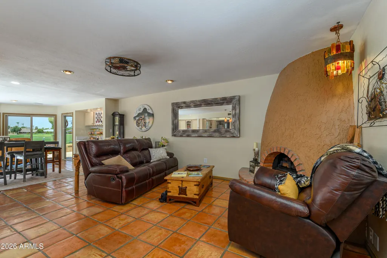
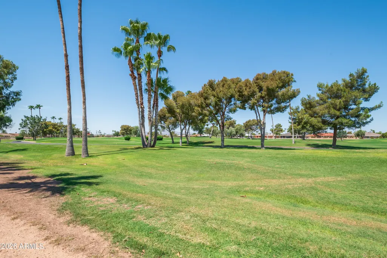
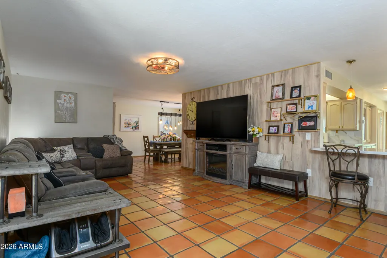
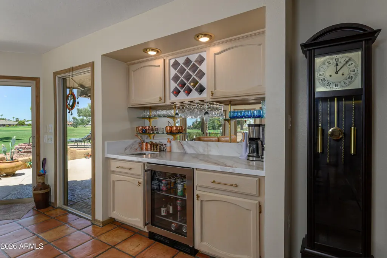
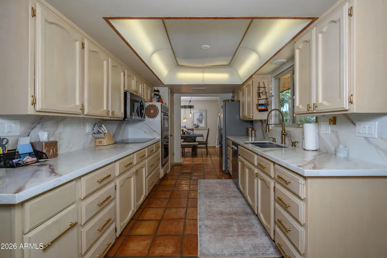
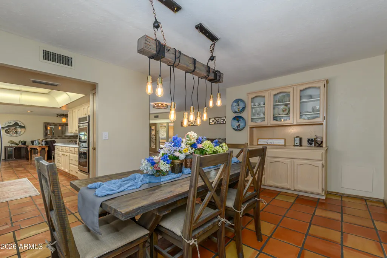
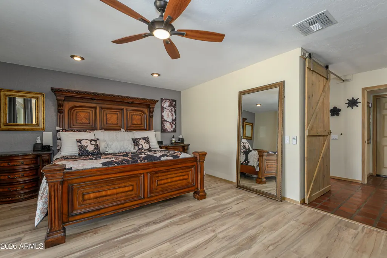
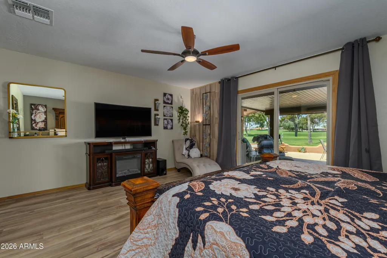
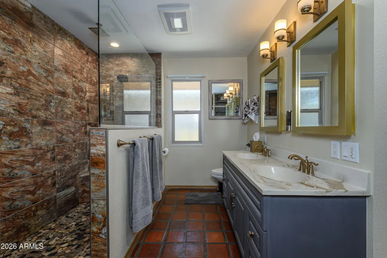
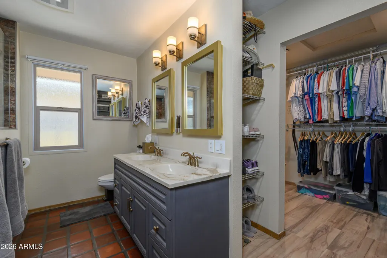
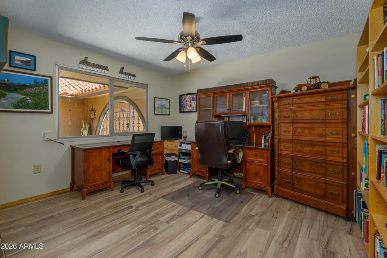
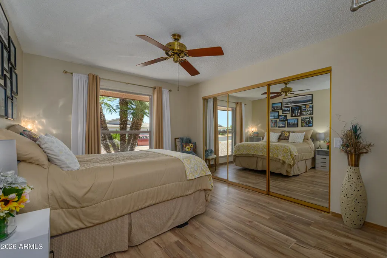
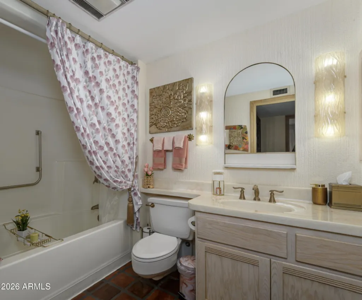
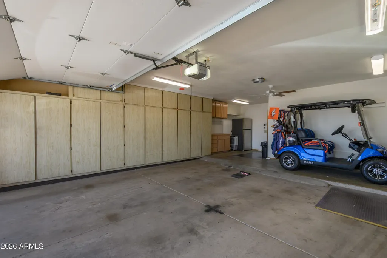
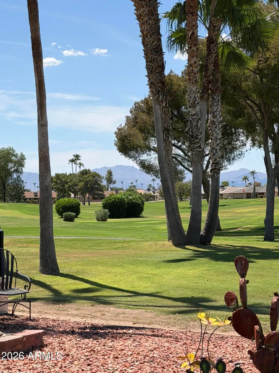
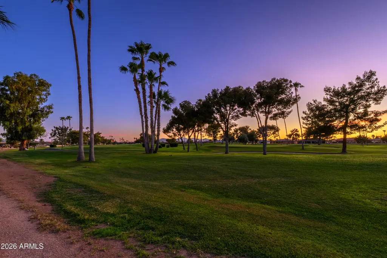
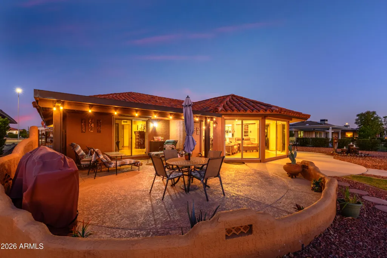
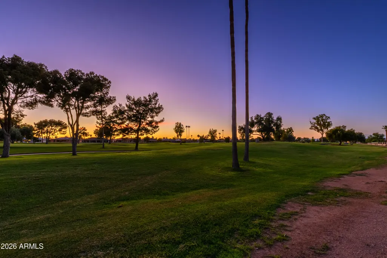
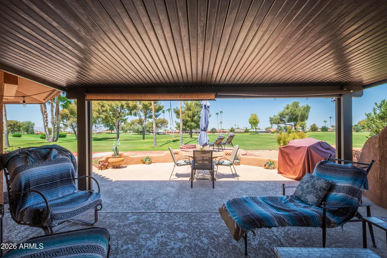
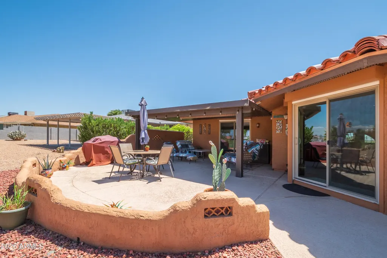
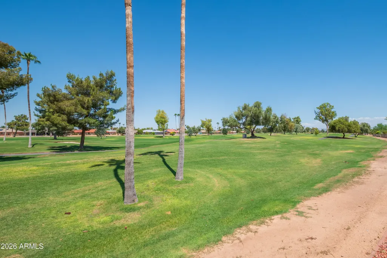
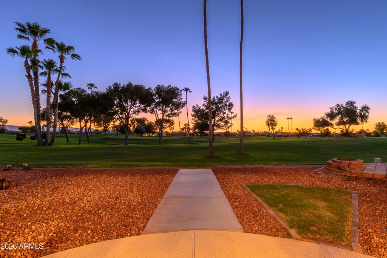
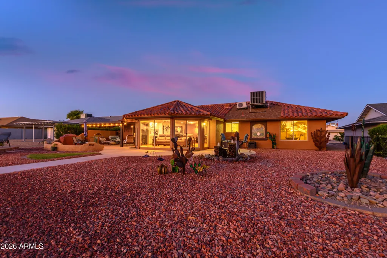
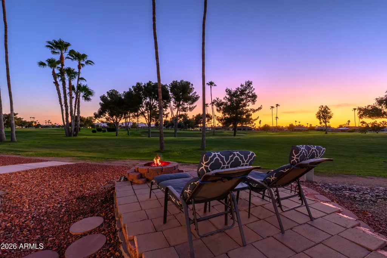
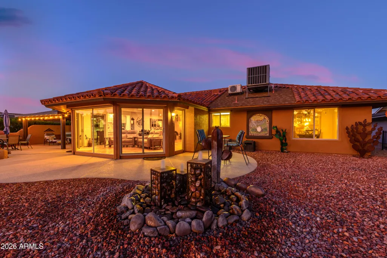
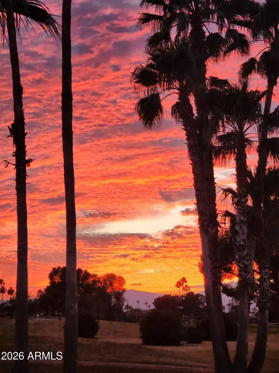
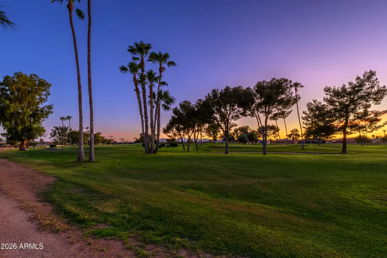
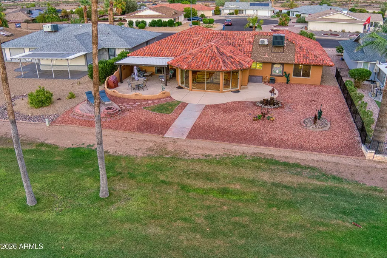
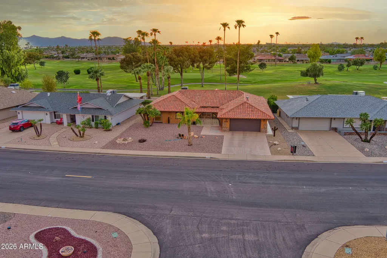
JUST REDUCED!! Dramatic views and distinctive Southwestern style set this exceptional home apart. Located on the 13th green of Pebblebrook Golf Course, this beautifully updated 3-bedroom, 2-bath home enjoys spectacular mountain and golf course views. The backyard seemingly blends into the course as the cart path gracefully curves away from the home, creating an expansive, private-feeling setting. Inside and out, the home showcases a warm rustic vibe. A tile roof adds architectural distinction and lasting appeal. Panoramic windows frame the golf course, mountains and awe-inspiring Arizona sunsets, while inside walls have been removed to create a gracious, open entertaining area that flows into the kitchen. Quartz countertops extend to a peninsula, bringing everything together. The split floor plan provides comfort and privacy, with an inviting primary suite featuring an updated shower and convenient walk-in closet with washer/dryer hook-ups. Quality cabinetry and newer appliances enhance the kitchen. A new HVAC system installed August 2026 adds peace of mind. With an extended garage offering room for a truck, car and golf cart, plus spectacular views and one of the lowest prices per square foot in the neighborhood, this Southwestern-inspired golf course home offers a rare combination of character, setting and value.
| Elementary School | Middle School | High School |
|---|---|---|
| Adult Elementary School | Adult Middle School | Adult High School |
| Price History | |
|---|---|
| 8/9/2026 | Listed $610,000 |
| 9/3/2026 | 3$595,000 |
General Features
| Sewer | Public Sewer,Sewer in & Cnctd |
|---|---|
| Heating | Heat Pump |
| Cooling | Heat Pump,Ceiling Fan(s),Ductless |
| Possession | Close Of Escrow |
| Roof | Tile |
| Garage Spaces | 2.0 |
| Association Fee Includes | Maintenance Grounds |
| Architectural Style | Spanish |
| Construction Materials | Brick Veneer,Stucco,Wood Frame |
| Year Built | 1979 |
| View | Golf Course,Mountain(s) |
| Township | 4N |
| Property Subtype | Single Family Residence |
| Tax Year | 2025 |
| Ownership | Fee Simple |
| Community Features | Pool,Racquetball,Golf,Pickleball,Community Spa Htd,Community Media Room,Tennis Court(s),Playground,Biking/Walking Path,Fitness Center |
| Accessibility | Mltpl Entries/Exits,Bath Roll-In Shower,Bath Raised Toilet,Bath Grab Bars,Accessible Hallway(s) |
| County | Maricopa |
| New Construction | No |
| Property Type | Residential |
| HOA | No |
| Attached Garage | No |
| Energy Efficient | Multi-Zones |
| Subdivision Name | SUN CITY WEST UNIT 10 |
| Special Listing Conditions | Age Restricted (See Remarks) |
| Status | Active |
| Directions | From Bell Road go north on R H Johnson Blvd. Turn right at the first light,onto Conquistador. Continue straight to 17638,on the left. |
| High School | Adult |
| City | Sun City West |
| Disclosures | Agency Discl Req,Seller Discl Avail,Vicinity of an Airport |
| High School District | Adult |
| Open Parking Spaces | 2.0 |
| Lot Size Units | Square Feet |
| Lot Size Square Feet | 9300.0 |
| Carport Spaces | 0.0 |
| Carport Y/N | No |
| Spa Features | None |
| Elementary School | Adult |
| Property Attached Y/N | No |
| Land Lease Y/N | No |
| Tax Annual Amount | 2010.0 |
| Home Warranty Y/N | No |
| Middle/Junior High School | Adult |
| Lease Renewal Y/N | No |
| Lease Considered Y/N | No |
| Rent Control Y/N | No |
| Builder Name | Del Webb |
| Standard Status | Active |
| Occupancy Type | Owner |
| Elementary School District | Adult |
| Tax Lot | 49 |
| MobileHomeRemainsYN | No |
| New Financing: Conventional | True |
| Senior Community | Yes |
| New Financing: FHA | True |
| Ttl Monthly Fee Equiv | 51.5 |
| New Financing Cash | True |
| New Financing: VA | True |
Interior Features
| Interior Amenities | Quartz Countertops,High Speed Internet,Double Vanity,No Interior Steps,Roller Shields,Wet Bar,Kitchen Island,Pantry,3/4 Bath Master Bdrm |
|---|---|
| Flooring | Vinyl,Tile |
| Fireplace Features | Insert,Fire Pit,Living Room |
| Total Stories | 1 |
| Air Conditioning Y/N | Yes |
| Heating Y/N | Yes |
| Window Features | Screens,Dual Pane,Tinted Windows,Wood Frames |
| Fireplace Y/N | Yes |
| Laundry Features | Inside,Wshr/Dry HookUp Only |
| Total Bedrooms | 3 |
| LivingAreaSource | Owner |
| Total Baths | 2 |
| Bedrooms Possible | 3 |
| Other_sp_Rooms_co_Great_sp_Room | True |
| Built-in Microwave | True |
| Kitchen Island | True |
| Multiple Ovens | True |
| Pantry | True |
Exterior Features
| Model | Castillo |
|---|---|
| Exterior Amenities | Rain Gutters,Private Yard,Storage |
| Fencing | None |
| Parking Features | Attached Garage,Garage Door Opener,Extended Length Garage,Direct Access,Attch'd Gar Cabinets |
| Lot Features | East/West Exposure,Sprinklers In Rear,Sprinklers In Front,On Golf Course,Gravel/Stone Front,Gravel/Stone Back |
| Water Source | Pvt Water Company |
| Lot Size Area | 9300.0 |
| Spa | No |
| Lot Size Acres | 0.21 |
| Road Surface Type | Asphalt |
| Lot Size Source | Assessor |
| Waterfront Y/N | No |
| Covered Spaces | 2.0 |
| Crops Included Y/N | No |
| Horse Y/N | No |
| Irrigation Water Rights Y/N | No |
Amenities
- Foreclosure
- Views
- Short Sale
- New Construction
- Adult 55+
- Lease To Own
- No HOA Fees
- Furnished
- Primary On Main
- Air Conditioning
- Seller Finance
- Green
- Fixer Upper
- Horse
- Golf
- Fireplace
- Deck
- Garage
- Basement
- Pool
Property vs Single Family Average in 85375
Price
Taxes
Year Built
Visits


 © 2026 Arizona Regional Multiple Listing Service, Inc. All rights reserved. All information should be verified by the recipient and none is guaranteed as accurate by ARMLS. Information deemed to be reliable but not guaranteed. Listing broker has attempted to offer accurate data, but buyers are advised to confirm all items. Only IDX residential listings are displayed on this site. The information being provided is for consumers' personal, non-commercial use and may not be used for any purpose
 The data relating to real estate listings on this website comes in part from the Internet Data Exchange (IDX) program of Multiple Listing Service of Southern Arizona. IDX information is provided exclusively for consumers' personal, non-commercial use and may not be used for any purpose other than to identify prospective properties consumers may be interested in purchasing. Listings provided by brokerages other than Arizona are identified with the MLSSAZ IDX Logo. All Information Is Deemed Reliable
 All information deemed reliable, but not guaranteed.Listing data provided & copyrighted © by (PAAR) Prescott Area Association of REALTORS®
 The information being provided by Western Arizona Realtor Data Exchange is for the consumer's personal, non-commercial use and may not be used for any purpose other than to identify prospective properties consumer may be interested in purchasing. Any information relating to real estate for sale referenced on this web site comes from the Internet Data Exchange (IDX) program of the Western Arizona Realtor Data Exchange. Arizona is not a Multiple Listing Service (MLS), nor does it offer MLS access.
 The data relating to real estate for sale on this web site comes in part from the Internet Data Exchange(IDX) of the Sedona Verde Valley Multiple Listing Service.
Real estate listings held by brokerage firms other than this firm are marked with the IDX logo and detailed information about them includes the name of the listing brokers.
Information provided is deemed reliable but not guaranteed. All properties are subject to prior sale, change or withdrawal. The information being provided is for
The data relating to real estate for sale on this web site comes in part from the Internet Data Exchange(IDX) of the Sedona Verde Valley Multiple Listing Service.
Real estate listings held by brokerage firms other than this firm are marked with the IDX logo and detailed information about them includes the name of the listing brokers.
Information provided is deemed reliable but not guaranteed. All properties are subject to prior sale, change or withdrawal. The information being provided is for

 Northern Arizona Association of REALTORS® All information deemed reliable but not guaranteed. All properties are subject to prior sale, change or withdrawal. Neither listing broker(s) or information provider(s) shall be responsible for any typographical errors, misinformation, misprints and shall be held totally harmless. Listing(s) information is provided for consumer's personal, non-commercial use and may not be used for any purpose other than to identify prospective properties consumers may


