
Views
Address
9845 S 31st Avenue, Laveen, AZ
Price
$ 799,000
Property Attributes
- ID#6999035
- TypeSingle Family
- Listing Status Active
- CountyMARICOPA
- CityLaveen
- NeighborhoodLAS LOMAS
- Zip85339
- StyleRanch
- Year Built2024
- Taxes$ 4074
- Price$ 799,000
- Bedrooms4
- Full Bathrooms2
- Half Bathrooms1
- Sqr Footage2454
- Lot Size0.93 Acres
Data Source:
Arizona Regional MLS (ARMLSN)
Property Description
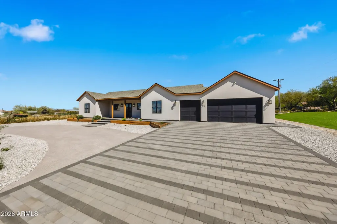
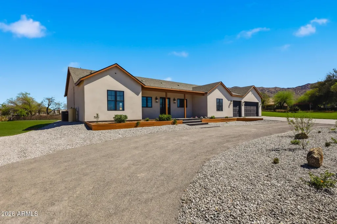
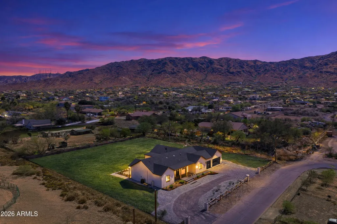
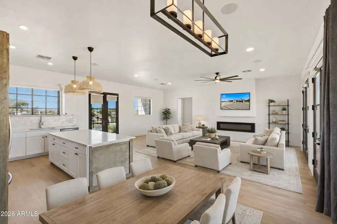
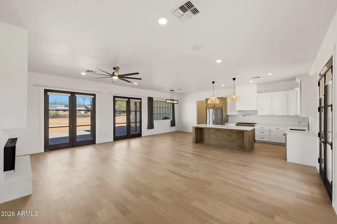
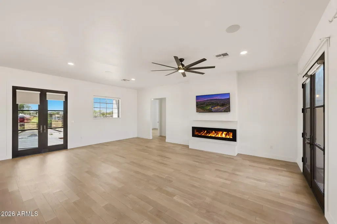
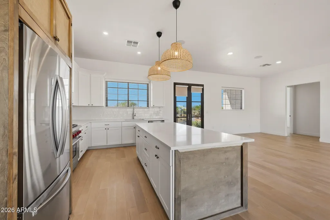
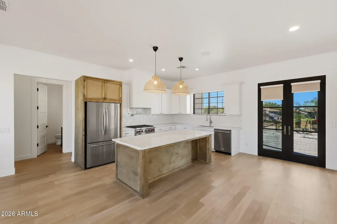
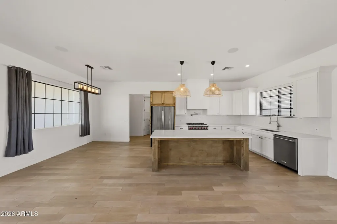
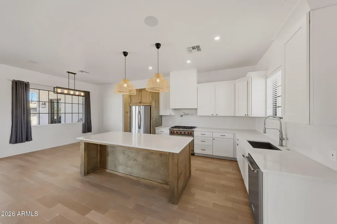
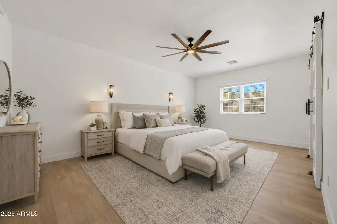
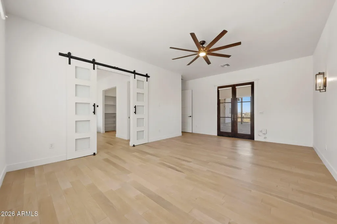
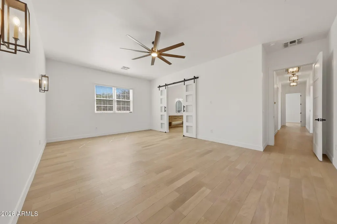
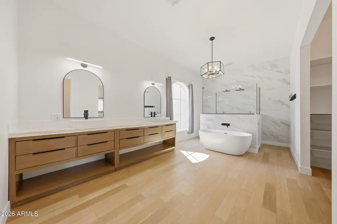
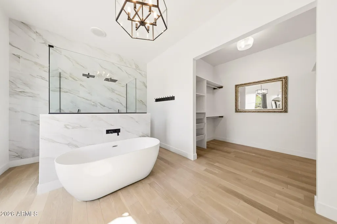
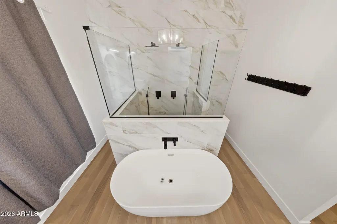
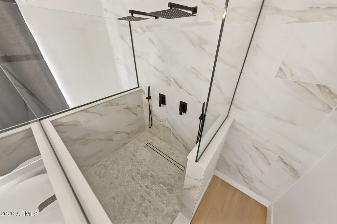
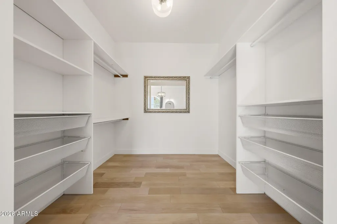
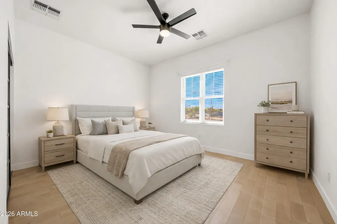
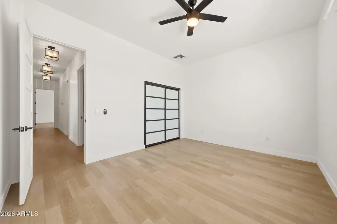
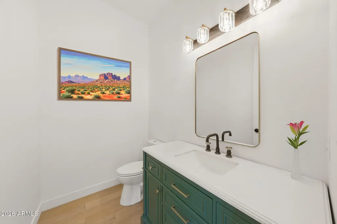
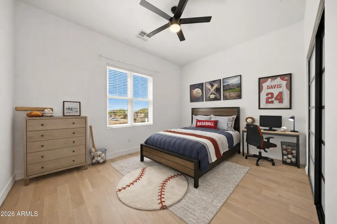
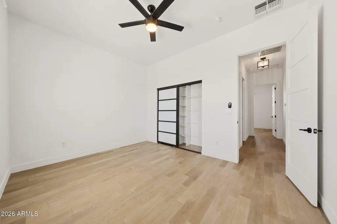
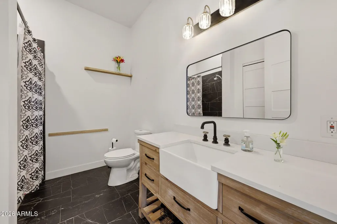
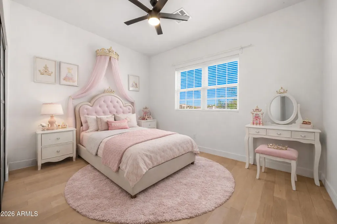
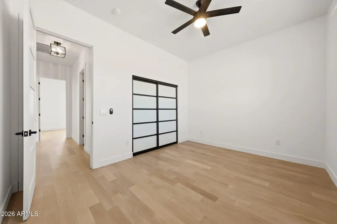
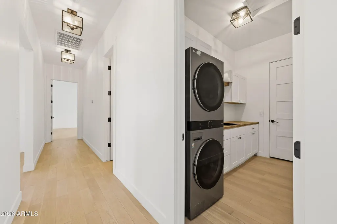
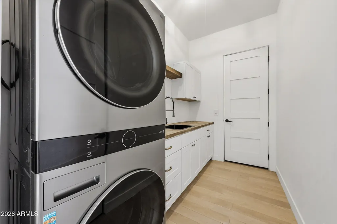
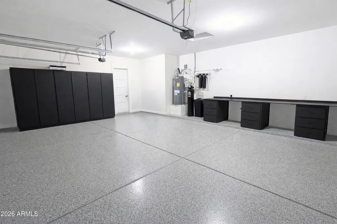
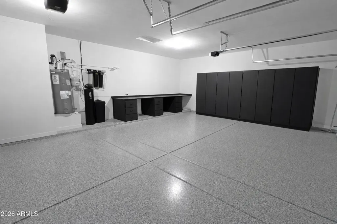
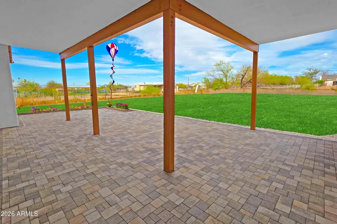
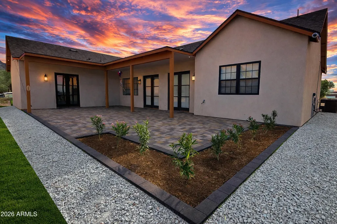
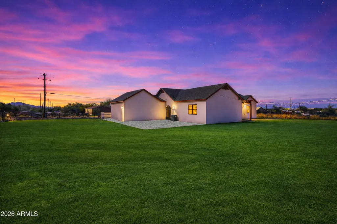
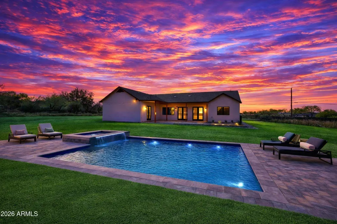
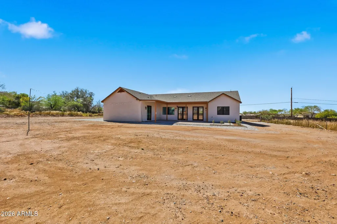
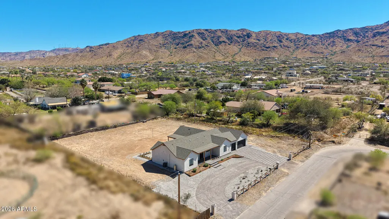
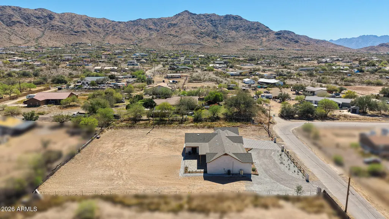
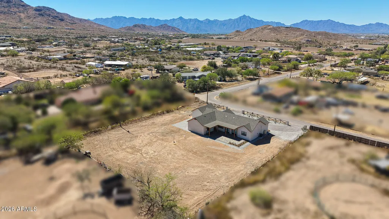
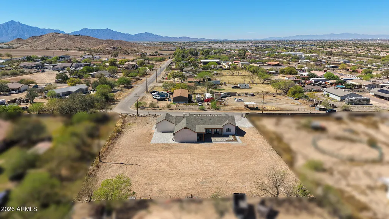
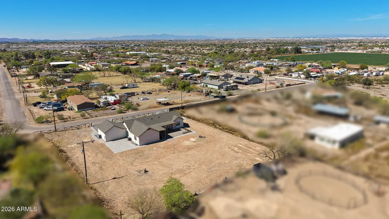
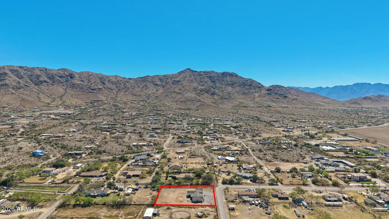
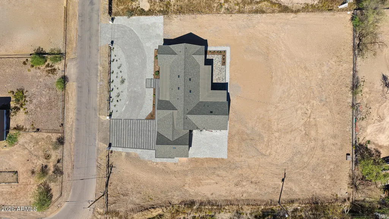
2024 custom 4 bed, 2.5 bath home on nearly 1 acre in Laveen with a rare off-grid feel, shared well, SRP flood irrigation, septic, propane, & no HOA. Slightly elevated lot enjoys mountain & valley views. Inside, soaring 10+ ft ceilings, open floor plan, fresh interior paint, vinyl flooring throughout, flush-mounted Sonance/Sonos speakers, & designer finishes throughout. The kitchen features upgraded custom cabinetry, quartz countertops, Wolf range, & a huge island w/ breakfast bar seating. Spa-like primary bath features a freestanding soaking tub & glass-enclosed walk-in shower with floor-to-ceiling tile. 3-car garage offers epoxy flake floors, extensive built-in cabinetry, & an extra-long multi-station workbench with drawers. Custom front/back paver design & plenty of room for horses. Since the prior sale, the home has been significantly upgraded with new quartz kitchen countertops, new kitchen cabinets, new bathroom shower fixtures, epoxy garage flooring, added garage cabinetry, a new water softener, a new Wolf stove, flush-mounted living room speakers, and new landscaping with custom paver design work. Additional improvements include exterior cameras, water filtration, a custom barn door at the primary bath, attic storage in the garage, and an extra-long multi-station workbench with drawers that creates exceptional storage and workspace. The nearly 1-acre horse property offers room for horses, toys, trailers, a pool, trampoline, and future additions such as a detached shop, horse barn, or stables. The slightly elevated setting enhances the sense of space and showcases beautiful valley and mountain views. The chef's kitchen is anchored by a huge island with breakfast bar seating and a Wolf stove. Seller states approximate costs are about $25/month for water, about $200/year for propane, and about $150/year for flood irrigation.
| Elementary School | Middle School | High School |
|---|---|---|
| Bernard Black Elementary School | Bernard Black Elementary School | Cesar Chavez High School |
| Price History | |
|---|---|
| 3/16/2026 | Listed $875,000 |
| 4/9/2026 | 1$870,000 |
| 4/23/2026 | 2$860,000 |
| 5/15/2026 | 2$849,900 |
| 6/4/2026 | 2$839,900 |
| 6/25/2026 | 2$824,900 |
| 7/23/2026 | 2$814,900 |
| 8/10/2026 | 2$799,000 |
General Features
| Sewer | Septic in & Cnctd,Septic Tank |
|---|---|
| Heating | Electric,Ceiling |
| Cooling | HVAC SEER Rating,Central Air,Ceiling Fan(s),Programmable Thmstat |
| Utilities | Butane/Propane,SRP |
| Possession | Close Of Escrow |
| Roof | Composition |
| Garage Spaces | 3.0 |
| Association Fee Includes | No Fees |
| Architectural Style | Ranch |
| Construction Materials | Stucco,Wood Frame,Painted |
| Year Built | 2024 |
| View | Mountain(s) |
| Township | 1S |
| Property Subtype | Single Family Residence |
| Tax Year | 2025 |
| Ownership | Fee Simple |
| County | Maricopa |
| New Construction | No |
| Property Type | Residential |
| HOA | No |
| Attached Garage | No |
| Subdivision Name | LAS LOMAS |
| Possible Use | Ranch,Farm |
| Green Water Conservation | Recirculation Pump |
| Special Listing Conditions | N/A |
| Status | Active |
| Directions | Heading South on 35th Ave. Turn Left onto West McNeil St.,Follow Road Curve to Right which turns into 35th Dr./Ave. House on Left at the End. |
| High School | Cesar Chavez High School |
| City | Laveen |
| Disclosures | Other (See Remarks) |
| High School District | Phoenix Union High School District |
| Open Parking Spaces | 4.0 |
| Lot Size Units | Square Feet |
| Lot Size Square Feet | 40675.0 |
| Carport Spaces | 0.0 |
| Carport Y/N | No |
| Spa Features | None |
| Elementary School | Bernard Black Elementary School |
| Property Attached Y/N | No |
| Land Lease Y/N | No |
| Tax Annual Amount | 4074.0 |
| Home Warranty Y/N | No |
| Current Financing | Conventional |
| Middle/Junior High School | Bernard Black Elementary School |
| Lease Renewal Y/N | No |
| Lease Considered Y/N | No |
| Rent Control Y/N | No |
| Builder Name | Custom |
| Standard Status | Active |
| Occupancy Type | Vacant |
| Elementary School District | Roosevelt Elementary District |
| Tax Lot | 5 |
| MobileHomeRemainsYN | No |
| New Financing: Conventional | True |
| Senior Community | No |
| New Financing: FHA | True |
| Ttl Monthly Fee Equiv | 0.0 |
| New Financing Cash | True |
| New Financing: VA | True |
Interior Features
| Interior Amenities | Quartz Countertops,High Speed Internet,Double Vanity,Eat-in Kitchen,9+ Flat Ceilings,Kitchen Island,2 Master Baths,Full Bth Master Bdrm,Separate Shwr & Tub |
|---|---|
| Flooring | Vinyl |
| Total Stories | 1 |
| Air Conditioning Y/N | Yes |
| Heating Y/N | Yes |
| Window Features | Dual Pane,ENERGY STAR Qualified Windows,Vinyl Frame |
| Fireplace Y/N | No |
| Laundry Features | Engy Star (See Rmks) |
| Total Bedrooms | 4 |
| LivingAreaSource | Assessor |
| Total Baths | 3 |
| Bedrooms Possible | 4 |
| Other_sp_Rooms_co_Family_sp_Room | True |
| Kitchen Island | True |
Exterior Features
| Fencing | Chain Link,Wood |
|---|---|
| Parking Features | Garage Door Opener,Direct Access,Circular Driveway |
| Lot Features | Desert Front,Dirt Back,Gravel/Stone Front,Gravel/Stone Back,Irrigation Front,Irrigation Back |
| Water Source | Shared Well |
| Lot Size Area | 40675.0 |
| Spa | No |
| Lot Size Acres | 0.93 |
| Lot Size Source | Assessor |
| Waterfront Y/N | No |
| Covered Spaces | 3.0 |
| Crops Included Y/N | No |
| Horse Y/N | Yes |
| Irrigation Water Rights Y/N | No |
Amenities
- Foreclosure
- Views
- Short Sale
- New Construction
- Adult 55+
- Lease To Own
- No HOA Fees
- Furnished
- Primary On Main
- Air Conditioning
- Seller Finance
- Green
- Fixer Upper
- Horse
- Golf
- Fireplace
- Deck
- Garage
- Basement
- Pool
Property vs Single Family Average in 85339
Price
Taxes
Year Built
Visits



 © 2026 Arizona Regional Multiple Listing Service, Inc. All rights reserved. All information should be verified by the recipient and none is guaranteed as accurate by ARMLS. Information deemed to be reliable but not guaranteed. Listing broker has attempted to offer accurate data, but buyers are advised to confirm all items. Only IDX residential listings are displayed on this site. The information being provided is for consumers' personal, non-commercial use and may not be used for any purpose
 All information deemed reliable, but not guaranteed.Listing data provided & copyrighted © by (PAAR) Prescott Area Association of REALTORS®
 The information being provided by Western Arizona Realtor Data Exchange is for the consumer's personal, non-commercial use and may not be used for any purpose other than to identify prospective properties consumer may be interested in purchasing. Any information relating to real estate for sale referenced on this web site comes from the Internet Data Exchange (IDX) program of the Western Arizona Realtor Data Exchange. Arizona is not a Multiple Listing Service (MLS), nor does it offer MLS access.
 The data relating to real estate for sale on this web site comes in part from the Internet Data Exchange(IDX) of the Sedona Verde Valley Multiple Listing Service.
Real estate listings held by brokerage firms other than this firm are marked with the IDX logo and detailed information about them includes the name of the listing brokers.
Information provided is deemed reliable but not guaranteed. All properties are subject to prior sale, change or withdrawal. The information being provided is for
The data relating to real estate for sale on this web site comes in part from the Internet Data Exchange(IDX) of the Sedona Verde Valley Multiple Listing Service.
Real estate listings held by brokerage firms other than this firm are marked with the IDX logo and detailed information about them includes the name of the listing brokers.
Information provided is deemed reliable but not guaranteed. All properties are subject to prior sale, change or withdrawal. The information being provided is for

 Northern Arizona Association of REALTORS® All information deemed reliable but not guaranteed. All properties are subject to prior sale, change or withdrawal. Neither listing broker(s) or information provider(s) shall be responsible for any typographical errors, misinformation, misprints and shall be held totally harmless. Listing(s) information is provided for consumer's personal, non-commercial use and may not be used for any purpose other than to identify prospective properties consumers may


